Basement Waterproofing
Basements and below-ground rooms are naturally more exposed to moisture and groundwater, so having the right waterproofing system is essential to keeping the space dry, usable and protected. Basement waterproofing is not a one-size-fits-all solution. The correct system depends on factors such as the construction of the property, ground conditions, groundwater levels, the intended use of the basement and the level of protection required.
The three main basement waterproofing systems
Basement waterproofing is generally divided into three main system types under BS 8102:2022: Type A, Type B and Type C.
Type A – Barrier Protection
Type A systems use a waterproof barrier to prevent water from entering the basement. Depending on the property and construction, this can include specialist membranes, cementitious coatings, liquid-applied systems and other proprietary waterproofing materials. These systems are designed to provide a barrier between the structure and groundwater.
Type B – Structurally Integral Protection
With Type B protection, the structure itself is designed and constructed to resist water ingress. This is commonly associated with specially designed reinforced concrete structures and watertight construction. Careful attention to joints, cracks, penetrations and construction detailing is essential to the performance of the system.
Type C – Drained Protection
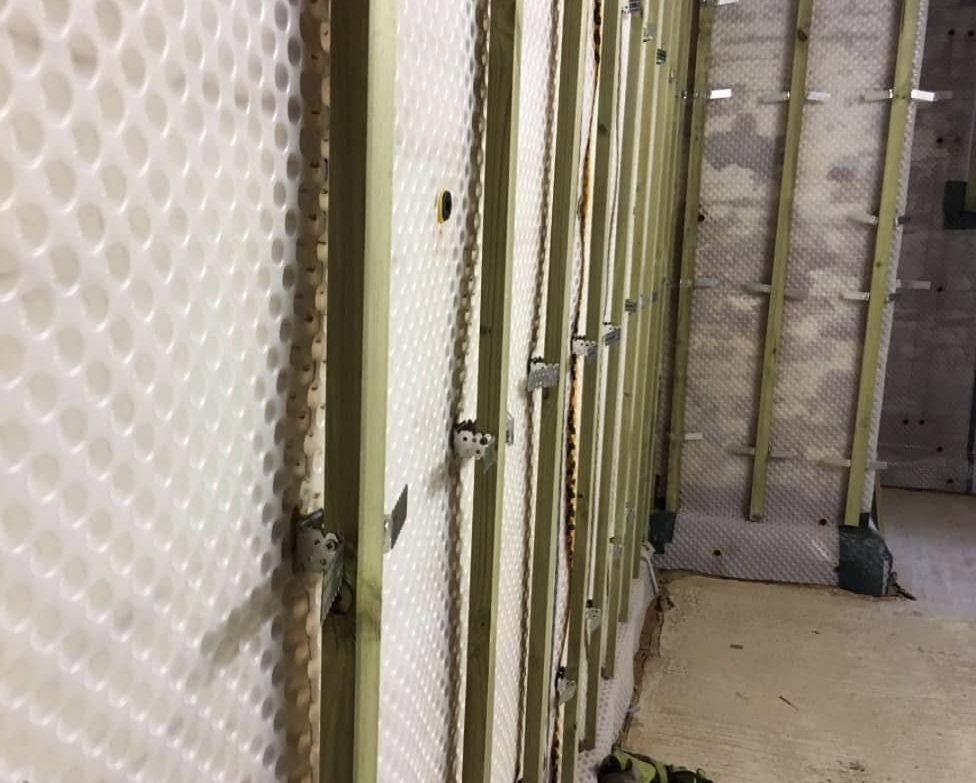
Type C systems work differently. Rather than relying solely on a barrier to stop every drop of water from reaching the basement, a cavity drain membrane creates a controlled drainage pathway. Any water that reaches the membrane is collected and directed towards a suitable drainage point, sump or pumping system.
Type C systems can be particularly useful when waterproofing existing basements, where installing an external waterproofing system may not be practical.
Why the design matters
A basement waterproofing system is only as reliable as its weakest detail. Particular attention needs to be paid to joints, corners, wall-to-floor junctions, service penetrations and drainage arrangements.
For existing properties, the condition and construction of the basement also need to be assessed before deciding on a remedial system. Historic or traditionally constructed buildings may require additional consideration and, where structural work is involved, input from an appropriately qualified engineer.
At Harding Homes Building & Preservation, we believe basement waterproofing should begin with understanding where the water is coming from and how the building is constructed. From there, the most appropriate waterproofing and drainage solution can be considered for the property and its intended use.
Whether you are dealing with an existing damp basement, water ingress or looking to create a new habitable basement space, getting the waterproofing strategy right from the beginning can help protect the building and avoid costly problems further down the line.